Project Brief
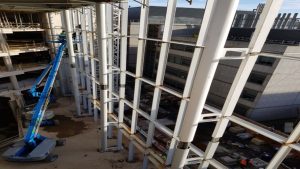
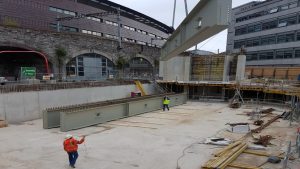
Highly visible Architectural facade with large plate girder spoke connections at the top of columns to roof connections.
Category
Client
Trinity Collage
Tonnage
320 T
Main Contractor
JJ Rhatigan
Engineer
Arup Consulting Engineers
Project Description
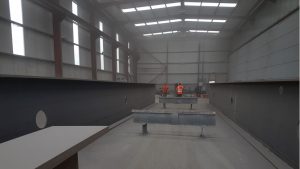
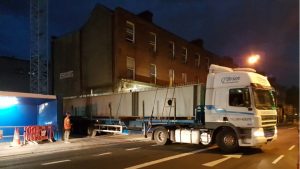
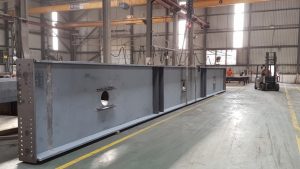
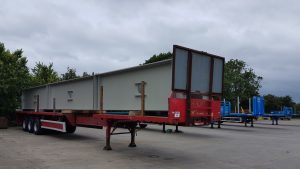
Project included 18m long and 1.650m high, 12 tonne plate girder beams and a 24m high – highly visible Architectural facade with large plate girder spoke connections at the top of columns to roof connections.
Works package also included floor decking and shear studs.